
Views
Address
2303 Donna Dee Court, Toms River, NJ
Price
$ 1,175,000
Property Attributes
- MLS#22626906
- TypeSingle Family
- Listing Status Active
- CountyOCEAN
- CityToms River
- AreaToms River Twp
- NeighborhoodToms River
- Zip08755
- StyleRanch,Expanded Ranch
- Year Built2003
- Taxes$ 10557
- Price$ 1,175,000
- Bedrooms3
- Full Bathrooms2
- Half Bathrooms1
- Sqr Footage3152
- Lot Size1 Acres
Data Source:
Monmouth Ocean Regional REALTORS® (MOMLS)
Property Description
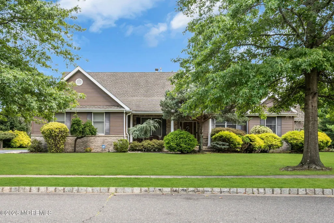
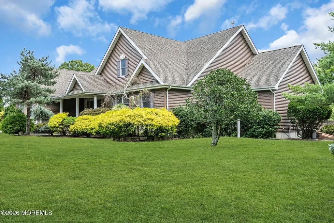
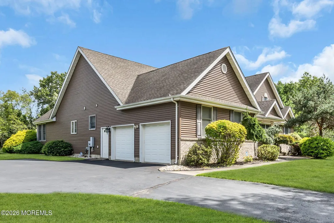
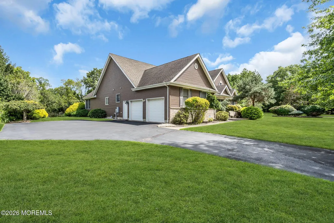
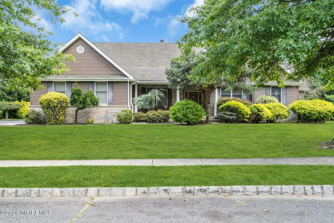
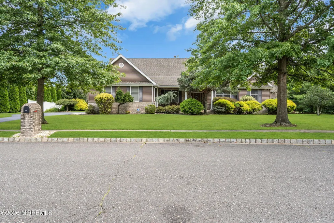
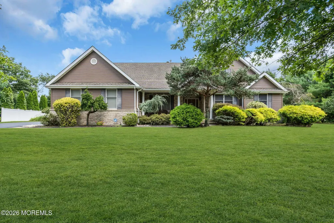
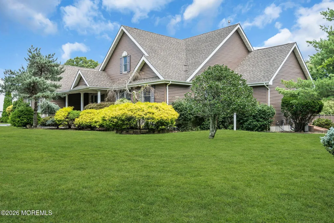
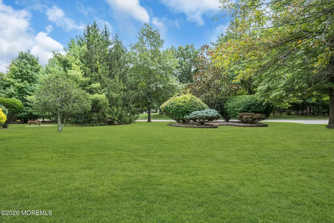
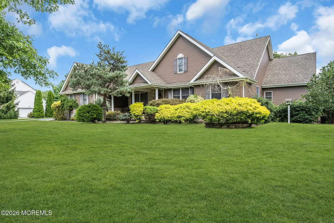
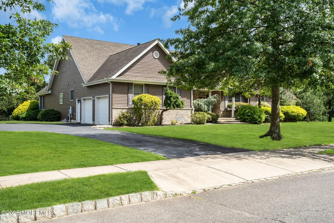
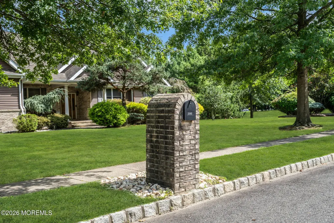
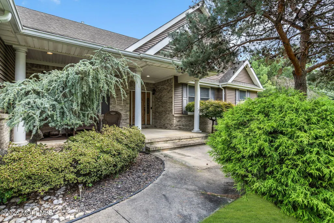
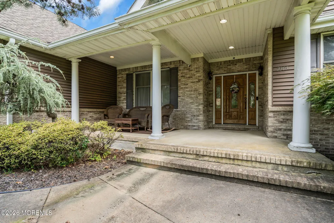
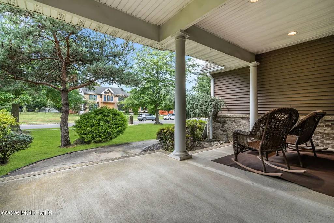
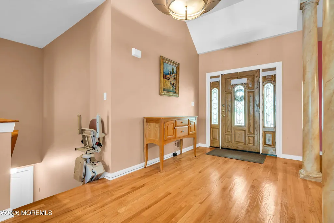
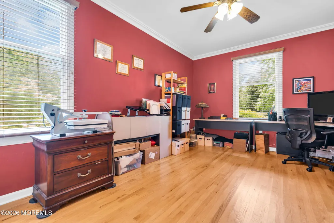
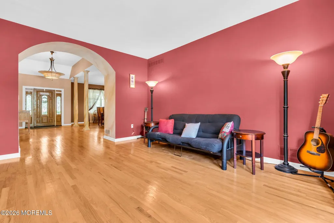
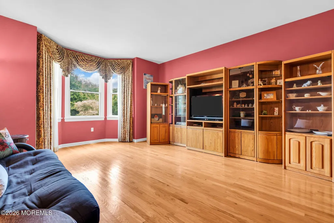
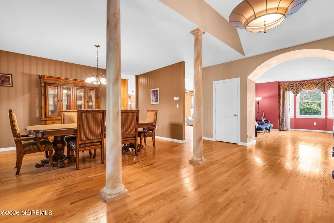
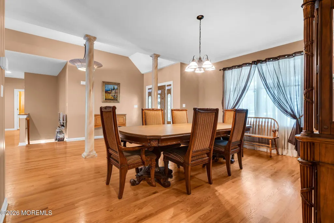
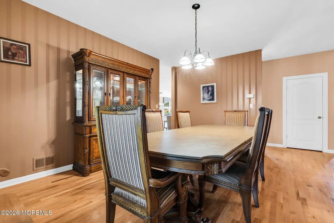
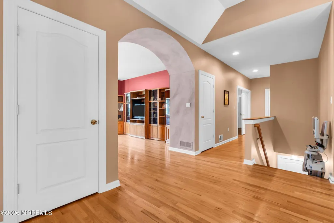
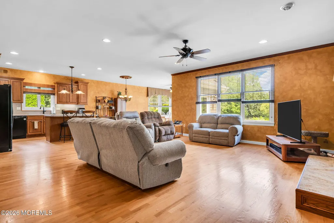
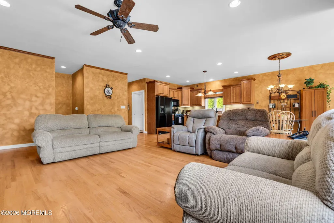
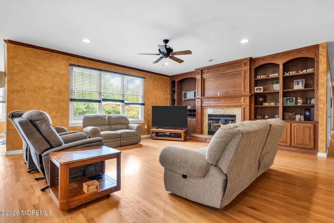
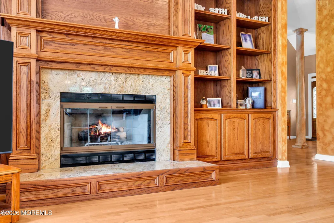
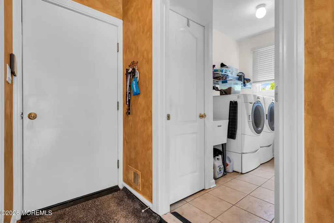
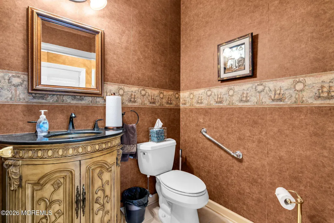
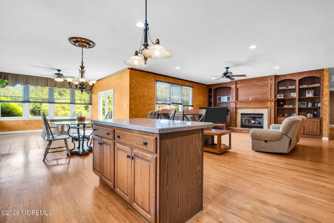
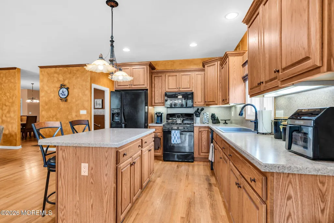
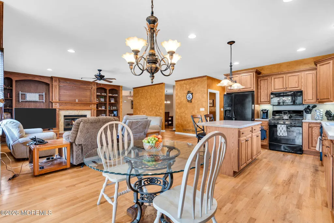
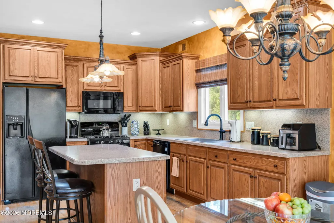
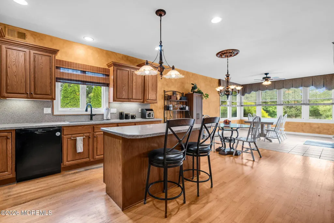
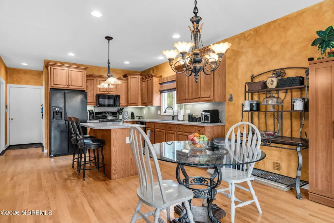
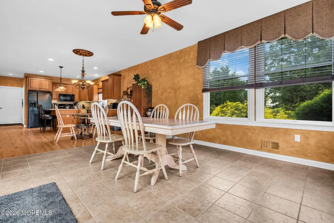
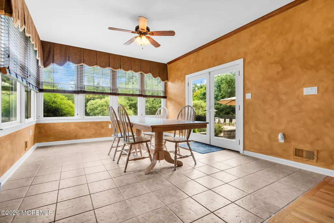
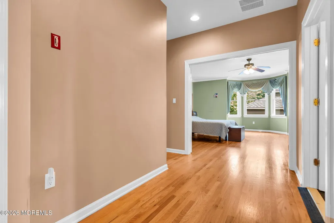
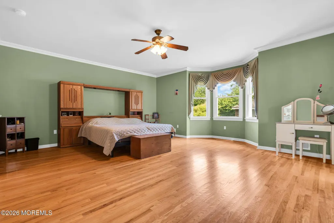
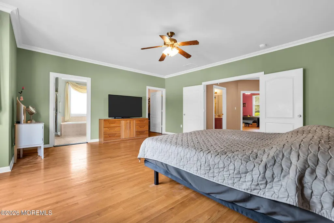
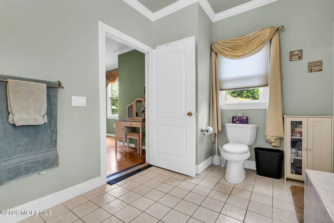
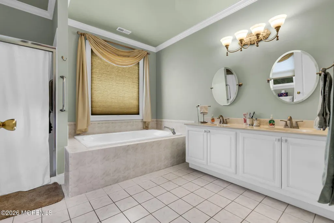
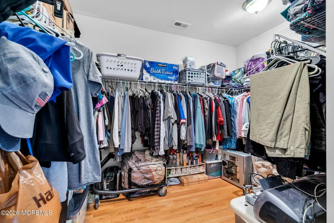
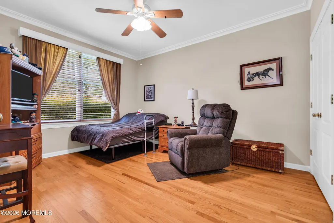
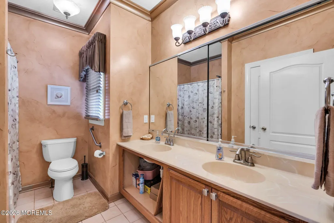
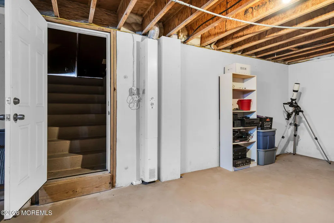
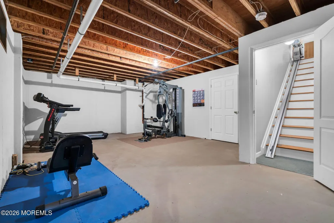
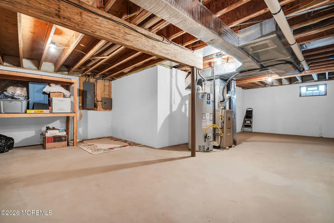
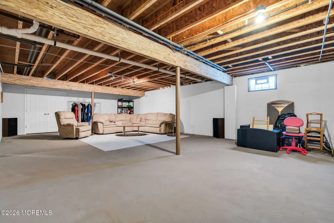
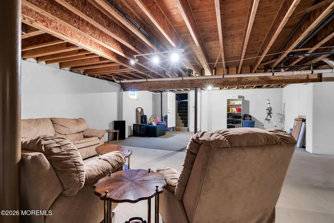
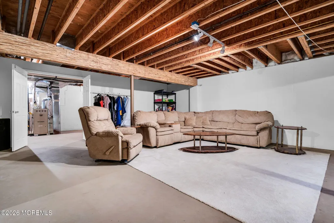
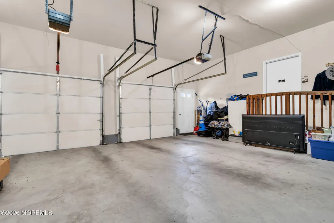
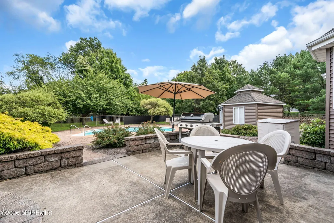
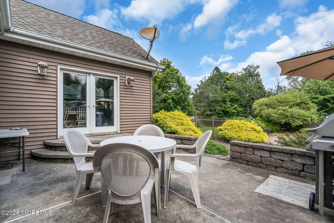
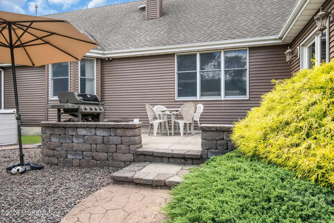
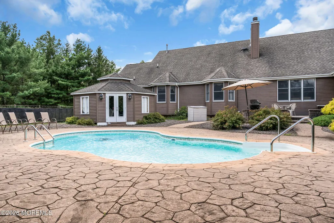
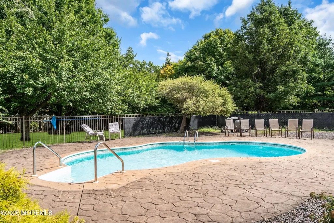
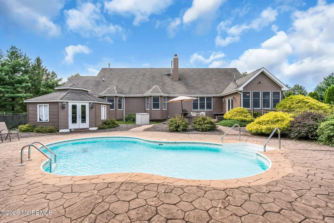
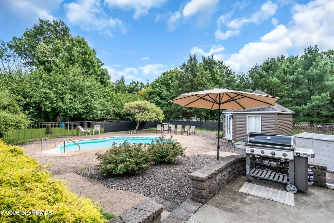
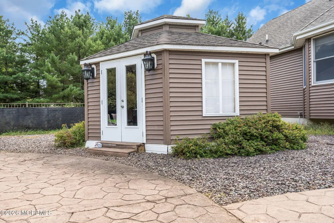
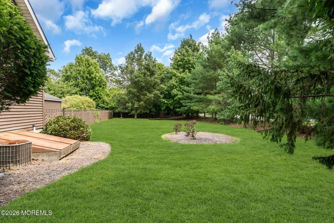
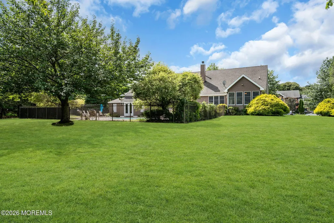
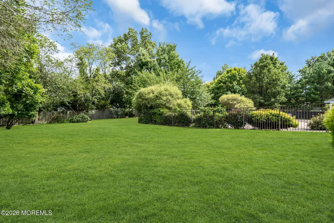
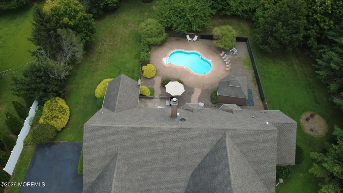
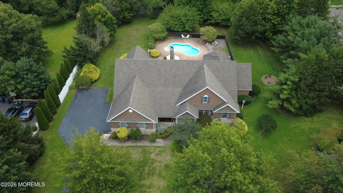
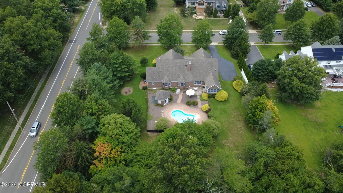
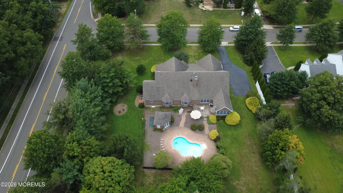
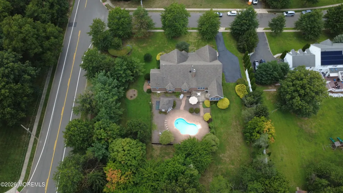
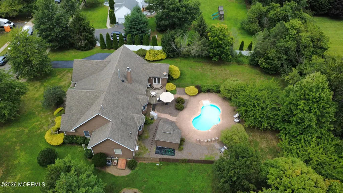
Welcome to your new private Oasis in the sought after North Dover Section of Toms River. Optimally located on a 1 acre private parcel but close to major highways and retail establishments. First impressions are stunning, with the custom expansive landscaping design accompanying the in ground pool. This expansive ranch has an easy option for a large 4th bedroom with minimal work to be done. This home is staked with custom upgrades both on the interior and exterior. The large front concrete porch sets the tone for the estaley feel this home has to offer. The interior first look offers a gleaming hardwood floors throughout and a look at large dining room with columns and 9ft ceilings. The oversized hallways and archways offer an inviting flow and view throughout the home. An oversized open family room offers an impressive built in oak center piece accented with recessed lighting around the gas fireplace that amplifies the room and homes custom features. Enjoy morning breakfast at the center island or in the sun drenched eat in kitchen overlooking the stamped concrete pool and paver patio. The primary bedroom offers a double door entrance into an impressive 20x17 layout with 9ft ceilings and complete oversized crown moldings. Primary bedroom has a very large walk in closet and spacious bathroom with double vanities, soaking tub and stall shower. 2 additional bedrooms and easy option for 4th bedroom if desired. The basement offer Bilco doors for a second egress and some finished walls and painted foundation for a partially finished feel. The exterior grounds offer a resort setting waiting for your next entertaining event. Step onto the paver patio for your next meal overlooking your private oasis. With a 14x14 pool house waiting your finishing touches and a large stamped concrete patio there is room for everyone. Other notable upgrades include, newer hot water heater, new hvac, Anderson Windows, upgraded vinyl siding, well for sprinkler's, generator disconnect, 36" interior doors, chair lift to basement and handicap accessible ramp in garage and so much more.
| Elementary School | Middle School | High School |
|---|---|---|
| Citta Elementary School | TR Intr North Middle School | Toms River North High School |
| Price History | |
|---|---|
| 8/27/2026 | Listed $1,175,000 |
General Features
| Sewer | Public Sewer |
|---|---|
| Heating | Natural Gas,Forced Air,2 Zoned Heat |
| Cooling | Central Air,2 Zoned AC |
| Roof | Timberline |
| Garage Spaces | 2.0 |
| Patio/Porch Features | Porch - Open,Patio |
| Architectural Style | Ranch,Expanded Ranch |
| Pool Features | Fenced,In Ground,Pool Equipment,Vinyl |
| Construction Materials | Brick |
| Year Built | 2003 |
| Stories Count | 1 |
| Topography | Level |
| Property Subtype | Single Family Residence |
| Tax Year | 2025 |
| Accessibility | Accessible Doors |
| County | Ocean |
| New Construction | No |
| Property Type | Residential |
| HOA | No |
| Attached Garage | Yes |
| Subdivision Name | None |
| Garage Y/N | Yes |
| Other Structures | Shed(s) |
| Total Rooms | 13 |
| Full Baths | 2 |
| Status | Active |
| Directions | RT 9 to N Maple to Donna Dee Ct |
| High School | Toms River North |
| City | Toms River |
| Senior Community Y/N | No |
| Zoning Description | Residential,Single Family |
| MLS Area | North Dover |
| Lot Size Units | Acres |
| Lot Size Square Feet | 43560.0 |
| Carport Y/N | No |
| Elementary School | Citta |
| Property Attached Y/N | No |
| Land Lease Y/N | No |
| Tax Annual Amount | 10557.0 |
| Home Warranty Y/N | No |
| Middle/Junior High School | TR Intr North |
| Lease Renewal Y/N | No |
| MLS Area Minor | Toms River Twp (TOM) |
| Additional Parcels Y/N | No |
| Lease Considered Y/N | No |
| Rent Control Y/N | No |
| Standard Status | Active |
| Tax Assessed Value | 540000 |
| MobileHomeRemainsYN | No |
| Utilities@Core.Permissions | None |
| Water Body Access Y/N | None |
Interior Features
| Interior Amenities | Attic,Attic - Pull Down Stairs,Built-in Features,Ceilings - 9Ft+ 1st Flr,Dec Molding,Handicap Eqp,Recessed Lighting |
|---|---|
| Basement | Bilco Style Doors,Crawl Space,Partial,Walk-Out Access |
| Flooring | Tile,Wood |
| Total Fireplaces | 1 |
| Basement (Y/N) | Yes |
| Air Conditioning Y/N | Yes |
| Heating Y/N | Yes |
| Window Features | Bay/Bow Window |
| Fireplace Y/N | Yes |
| Half Baths | 1 |
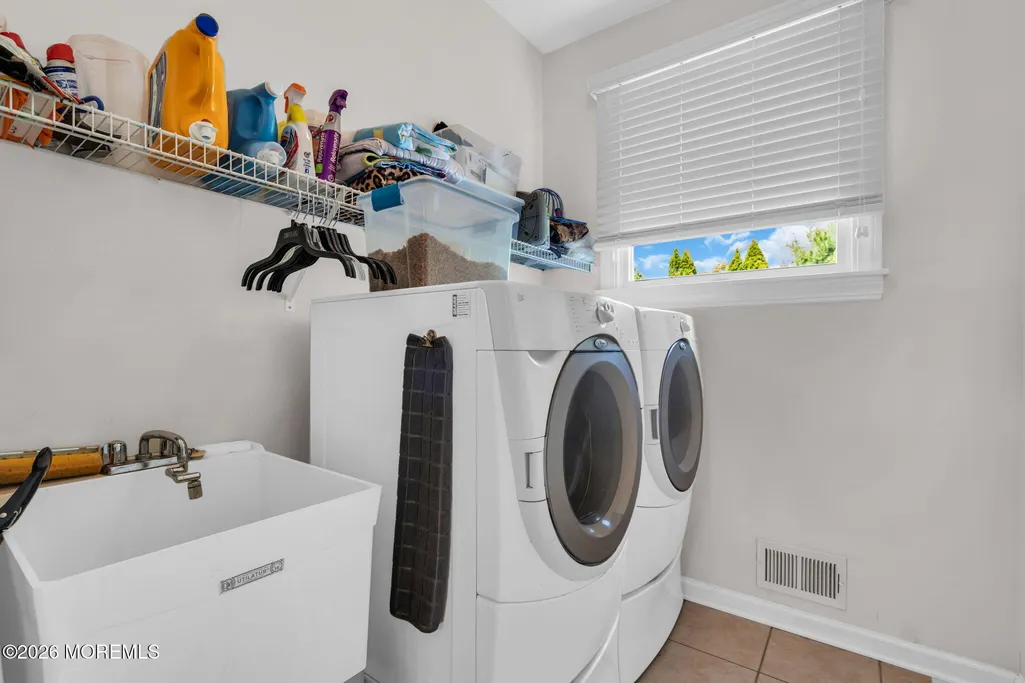
| Laundry Features | Laundry Tub |
| Total Bedrooms | 3 |
| Main Level Bathrooms | 2 |
| Total Baths | 3 |
| Heating-Forced Air | True |
Exterior Features
| Model | FREEMONT |
|---|---|
| Exterior Amenities | Underground Sprinkler System,Rec Area |
| Fencing | Fence |
| Parking Features | Direct Access,Paved,Asphalt,Driveway,Off Street,Oversized |
| Lot Features | Corner Lot,Dead End Street,Fenced Area,Oversized,Treed Lots |
| Water Source | Public,Well |
| Inclusions | Washer,Window Treatments,Timer Thermostat,Blinds/Shades,Ceiling Fan(s),Dishwasher,Dryer,Light Fixtures,Microwave,Self/Con Clean,Stove,Refrigerator,Attic Fan,Garage Door Opener,Gas Cooking |
| Lot Size Area | 1.0 |
| Spa | No |
| Building Area Total | 3152.0 |
| Lot Size Acres | 1.0 |
| Waterfront Y/N | No |
| Door Features | French Doors |
| Crops Included Y/N | No |
| Horse Y/N | No |
| Irrigation Water Rights Y/N | No |
Amenities
- Foreclosure
- Views
- Short Sale
- New Construction
- Adult 55+
- Lease To Own
- No HOA Fees
- Furnished
- Primary On Main
- Air Conditioning
- Seller Finance
- Green
- Fixer Upper
- Horse
- Golf
- Fireplace
- Deck
- Garage
- Basement
- Pool
Property vs Single Family Average in 08755
Price
Taxes
Year Built
Visits
 All information is believed to be accurate but is not guaranteed. Protected by Copyright© 2026 and is owned either by the Monmouth County Association of REALTORS; or by the developers of the software, Kunversion, LLC. All rights reserved. Each office independently owned and operated.
The New Jersey Real Estate Commission requires every licensed broker or salesperson with whom you list your property to give you a copy of this notice. The purpose is to help you comply with the New Jersey Law
All information is believed to be accurate but is not guaranteed. Protected by Copyright© 2026 and is owned either by the Monmouth County Association of REALTORS; or by the developers of the software, Kunversion, LLC. All rights reserved. Each office independently owned and operated.
The New Jersey Real Estate Commission requires every licensed broker or salesperson with whom you list your property to give you a copy of this notice. The purpose is to help you comply with the New Jersey Law
